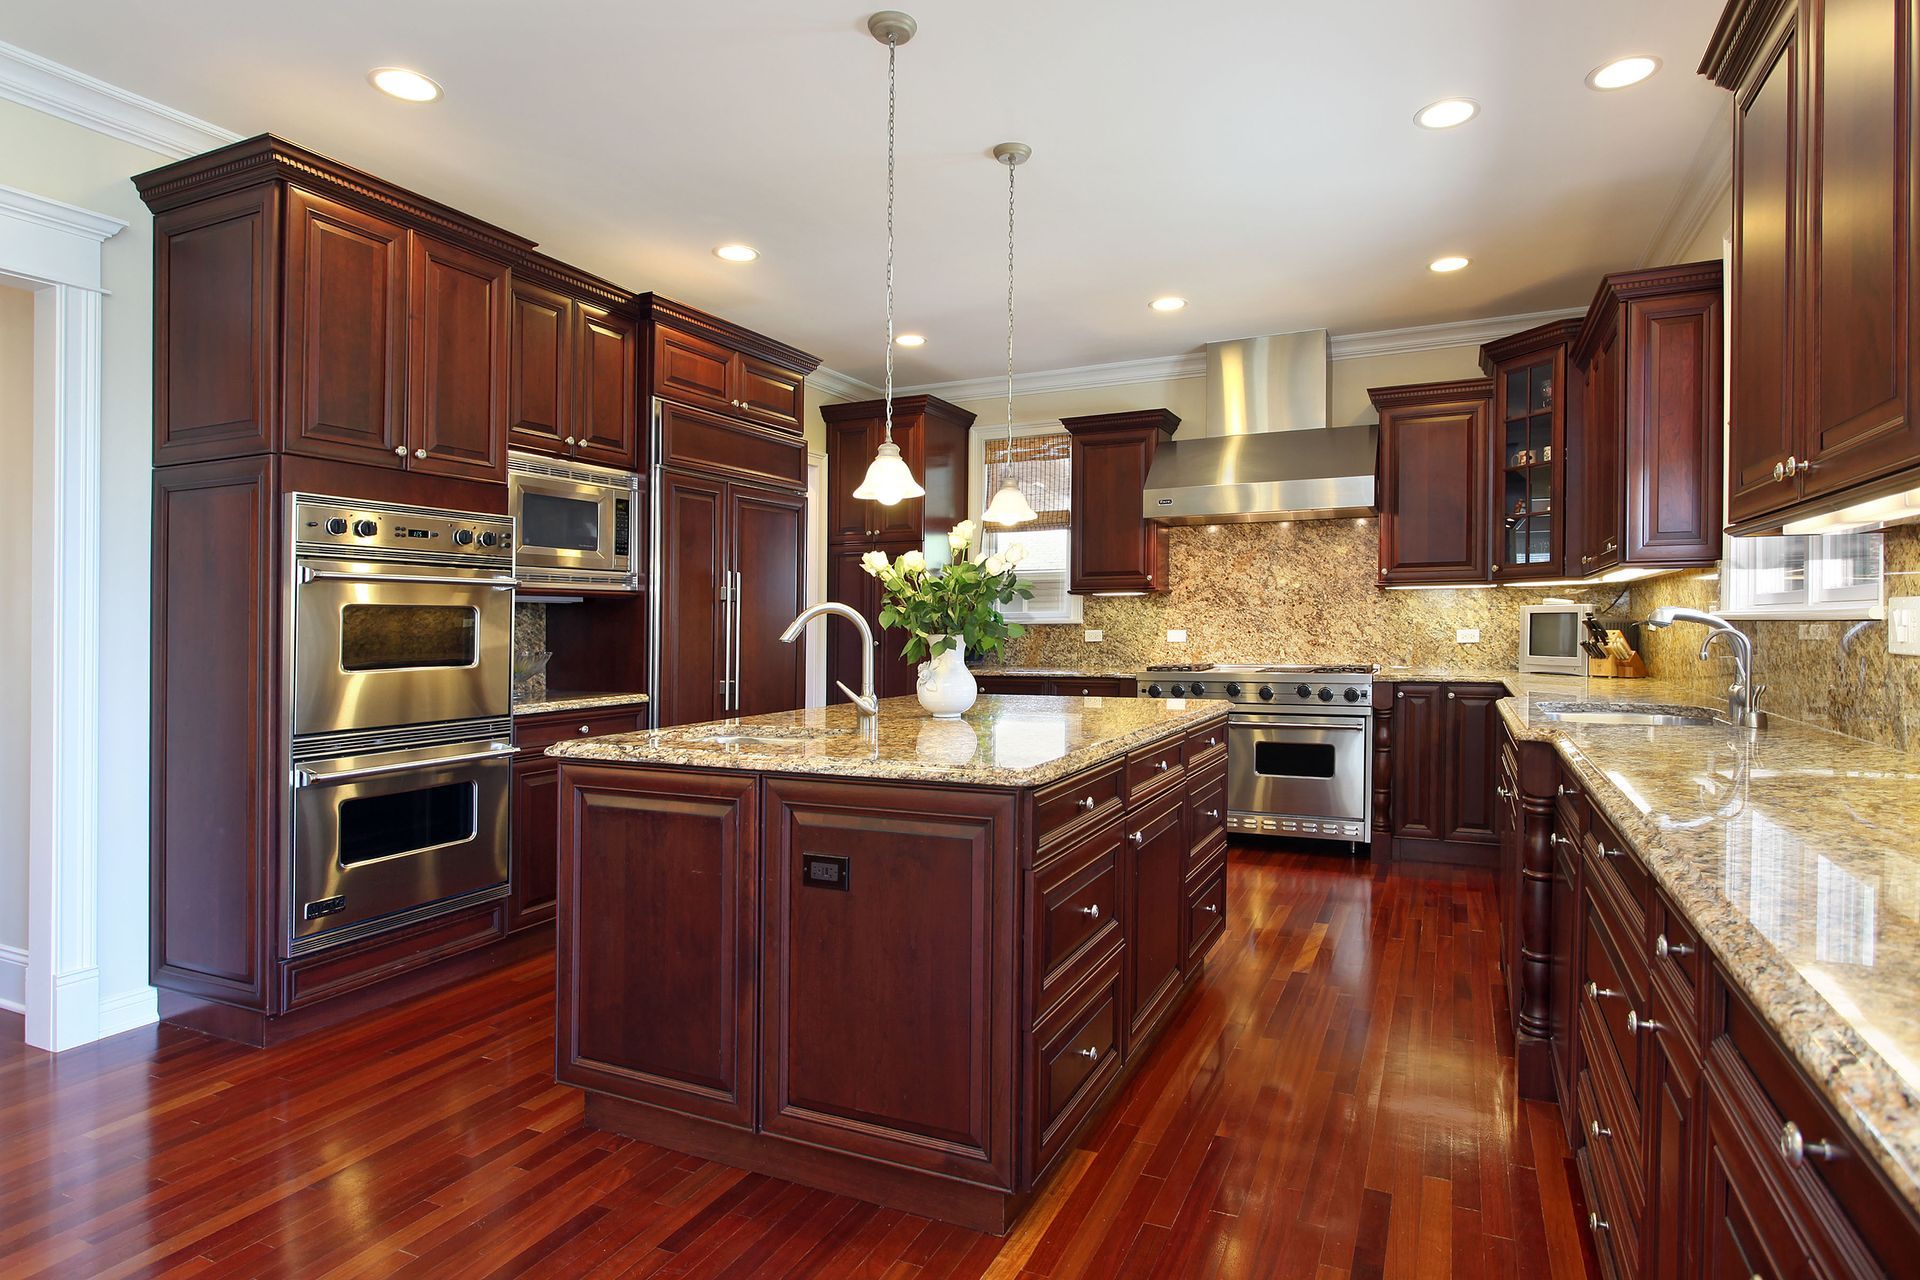
The kitchen serves as the center of daily household activities, making an upgrade exceptionally rewarding for homeowners seeking comfort and long-term value. Embarking on a comprehensive kitchen remodel requires extensive preparation and an understanding of the scheduling complexities involved to avoid frustrating project delays. Modern residential updates frequently incorporate evolving industry standards that reflect shifting lifestyle preferences and long-term utility goals for families. Integrating forward-thinking concepts into the initial layout helps homeowners secure a functional space that accommodates changing needs over many years.
Plan the Initial Layout and Design
The initial consultation serves as the foundational step for transforming a culinary space into a highly functional masterpiece. Homeowners meet with design professionals to establish clear goals, discuss aesthetic preferences, and define strict budgetary boundaries. Designers take precise measurements of the existing footprint, evaluate spatial constraints, and draft preliminary conceptual drawings to visualize the potential outcomes.
Defining clear project objectives remains a vital component of the early planning phase to ensure long-term satisfaction. Homeowners prioritize specific upgrades such as improved workflow configurations, enhanced energy-efficient illumination, or specialized layout features. According to Hardware Connection, nearly one-third of surveyed industry experts now report that aging-in-place design has shifted from an exotic luxury into a mainstream layout standard.
When the consultation concludes, a comprehensive schedule for the design and procurement process begins to materialize. Homeowners should allocate ample time for this phase because early decisions dictate the speed of subsequent installation tasks. The duration of this planning phase spans several weeks, making active communication essential before any physical construction begins on the kitchen remodel.
Prepare the Space and Remove Structures
Before demolition crews arrive, a meticulous inspection of the existing residential structures ensures safety and prevents costly project surprises. Professionals carefully evaluate the structural stability of surrounding partitions, inspect existing utility connections, and look for signs of deterioration. This detailed assessment uncovers underlying complications such as outdated electrical grids or compromised subflooring before heavy tools disrupt the space.
Organizing the scheduling and workflow of various skilled tradespeople becomes the top operational priority once the initial inspection concludes. Successful projects demand the coordinated expertise of structural carpenters, licensed electricians, specialized plumbers, and climate control technicians working in close succession. Efficient scheduling minimizes operational gaps between tasks, keeping the project moving forward smoothly without periods of contractor inactivity.
The total duration of the structural removal phase depends heavily on the scale and architectural complexity of the project. Basic teardowns might finish within a few days, whereas extensive structural alterations often require a longer operational timeline. Building a modest buffer into the master schedule allows homeowners to navigate these unexpected discoveries calmly while ensuring the site is pristine for the kitchen remodel.
Update the Plumbing and Electrical Systems
This vital phase focuses entirely on upgrading core utility infrastructures to accommodate modern culinary appliances and fixtures. Plumbers lay down durable water lines, configure reliable drainage systems, and integrate specialized connections for advanced purification units or supplemental sinks. Ensuring that these installations strictly comply with regional building codes prevents future operational failures and serious safety hazards.
Upgrading electrical service panels and routing heavy-duty wiring represents another essential task that dictates the overall project timeline. Modern cooking spaces require substantial power to operate high-performance appliances, specialized regional illumination, and convenient countertop charging stations safely. Electricians must place safety outlets strategically throughout the room while ensuring the entire layout passes mandatory municipal inspections.
The complex nature of utility rough-ins significantly shapes the overall progression of the kitchen remodel timeline. Because technical installations require certified specialists and formal municipal reviews, this stage can easily encounter delays if material deliveries lag. Homeowners can mitigate potential bottlenecks by working with experienced contractors who manage trade schedules proactively and anticipate code requirements.
Alter the Framing and Structural Support
Framing modifications become necessary when a renovation demands changes to the physical boundaries or spatial flow of the room. Homeowners frequently request the removal of restrictive walls to create an expansive, open-concept living space that connects seamlessly with adjacent rooms. This phase requires structural engineers and experienced carpenters to install sturdy support beams that safely bear the weight of the residence.
Constructing precise new wall frames and ceiling supports demands meticulous craftsmanship and absolute adherence to architectural blueprints. Accurately square framing ensures that new drywall, heavy cabinetry, and premium countertops fit flawlessly without requiring extensive field adjustments. Carpenters craft tailored structural solutions to preserve the architectural integrity of the residence while fulfilling the unique layout vision of the homeowners.
Integrating new energy-efficient windows and exterior doors often constitutes a major portion of the structural modification process. Proper placement of these fixtures maximizes natural illumination, enhances ventilation, and improves the overall thermal efficiency of the home. Completing these structural alterations successfully allows the project to move forward into the highly anticipated phase of the kitchen remodel.
Install the Custom Cabinetry and Countertops
Deciding between bespoke custom cabinetry and stock alternatives represents a pivotal choice that alters the pace of a kitchen remodel. Custom cabinets provide tailored storage solutions and premium aesthetics, yet they require an extended production timeline at the manufacturing facility. Stock options arrive much faster but often demand compromises regarding unique dimensions and material choices.
Fabricating and fitting premium countertops requires extreme geometric precision to ensure a flawless final presentation within the space. Technicians create detailed templates only after the lower cabinets are secured, ensuring every angle and cutout aligns perfectly with the sinks. This meticulous templating process is especially critical for natural stone slabs, where minor measurement errors result in costly material waste.
Coordinating the arrival and installation of heavy materials requires careful planning to prevent unnecessary disruptions to the workflow. Delays in cabinet manufacturing can stall the entire project, as countertops and backsplashes cannot be installed until the casework is fully secured. Experienced project managers confirm shipping dates early and prepare the workspace to receive large deliveries safely.
Execute the Final Finishes and Cleanup
As the major construction draws to a close, attention shifts toward the intricate finishing details that define the room's character. Professional painters apply premium, moisture-resistant coatings to the walls and ceilings, establishing the primary color palette and overall mood. Technicians carefully install artistic tiled backsplashes, custom trim work, and detailed baseboards to blend the design elements together.
Mounting and calibrating luxury appliances represents a monumental step toward making the newly renovated culinary space fully operational. Installers carefully position heavy ranges, built-in refrigeration units, and efficient dishwashers into their designated cabinetry enclosures. This process requires precise alignment with the previously established plumbing lines and electrical outlets to ensure safe operation.
Laying down the final flooring material provides a polished, cohesive foundation that unifies all the aesthetic components together. Installers meticulously prepare the underlying subfloor, lay the chosen planks or tiles, and secure the protective transition strips at doorways. A final comprehensive cleanup removes all construction dust and debris, allowing the brilliant new finishes to shine as intended.
Every individual phase, from the initial conceptual blueprints to the final coat of paint, directly impacts the overall project timeline. Variables such as material availability, unexpected structural issues, and contractor efficiency play major roles in determining completion dates. Understanding the timeline and remaining adaptable during the construction journey allows families to enjoy the transformation process without unnecessary stress. Contact us at Lakeshore Signature Homes Inc. today so we can begin planning your dream kitchen remodel today.